Table of Contents
- Why This Decision Matters More Than Most NC Homeowners Realize
- What Makes Attached and Freestanding Pergolas Structurally Different
- The NC Permit Implication of Each Pergola Type
- HOA Considerations in Moore County and NC Planned Communities
- Which Pergola Type Works for Which NC Yard Layout and Home Style
- NC Sandhills Climate Performance Comparison
- Cost Comparison for NC Homeowners
- Scenario-Specific Recommendation Framework
- Ready to Choose the Right Pergola Type for Your NC Home?
- Frequently Asked Questions About Attached vs Freestanding Pergolas in NC
- Visit GreyFox Outdoor to Plan Your NC Pergola Project
You are planning a pergola for your NC property. The design is roughly decided. The material is under consideration. But before any of that can be finalized, there is a more fundamental question that most homeowners do not realize will affect the permit process, HOA approval, installation complexity, and long-term performance of the structure.
Attached to the house or freestanding in the yard?
This is not primarily an aesthetic decision. It is a structural, regulatory, and practical decision that shapes every other choice that follows. The wrong answer for your specific NC property can mean permit delays, HOA revision requests, structural incompatibility with your home, or a structure that does not perform the way you intended in NC’s Sandhills climate.
This guide explains the specific differences between the two types and how those differences apply to NC homeowners, Moore County permit requirements, planned community HOAs, and the Sandhills climate.
For a consultation on which pergola type is right for your specific NC property, GreyFox Outdoor serves Moore County and surrounding areas from our Southern Pines showroom.
Why This Decision Matters More Than Most NC Homeowners Realize
The Permit Surprise That Delays NC Pergola Projects
Most NC homeowners planning a pergola project do not realize that the attached vs freestanding choice can be the difference between needing a building permit and not needing one. Attached pergolas are almost universally treated as additions to the primary structure by NC building departments, which means they trigger the permit requirement regardless of size. Freestanding pergolas under a specific square footage threshold may not require a permit at all.
Discovering this after choosing an attached design and ordering materials adds weeks to a project timeline that the homeowner planned around a simpler installation.
The HOA Approval That Requires a Structural Revision
In Moore County’s planned communities including many Pinehurst sections and other Sandhills developments, HOA architectural review requirements apply to both pergola types. But the documentation requirements and the review complexity differ between the two. Attached pergolas require structural drawings showing the connection to the home. Freestanding pergolas require site plans showing placement relative to property lines.
Discovering that the attached design requires a structural drawing the homeowner does not have after the HOA application is submitted creates revision cycles that delay the project.
The Climate Performance Difference Nobody Mentions
NC’s Sandhills region has specific climate characteristics that affect which pergola type performs better over time. The open landscape wind exposure, the intense summer UV, and the humidity patterns of the region interact differently with attached and freestanding structures. Making the type decision without understanding these climate factors means making it based on incomplete information.
What Makes Attached and Freestanding Pergolas Structurally Different
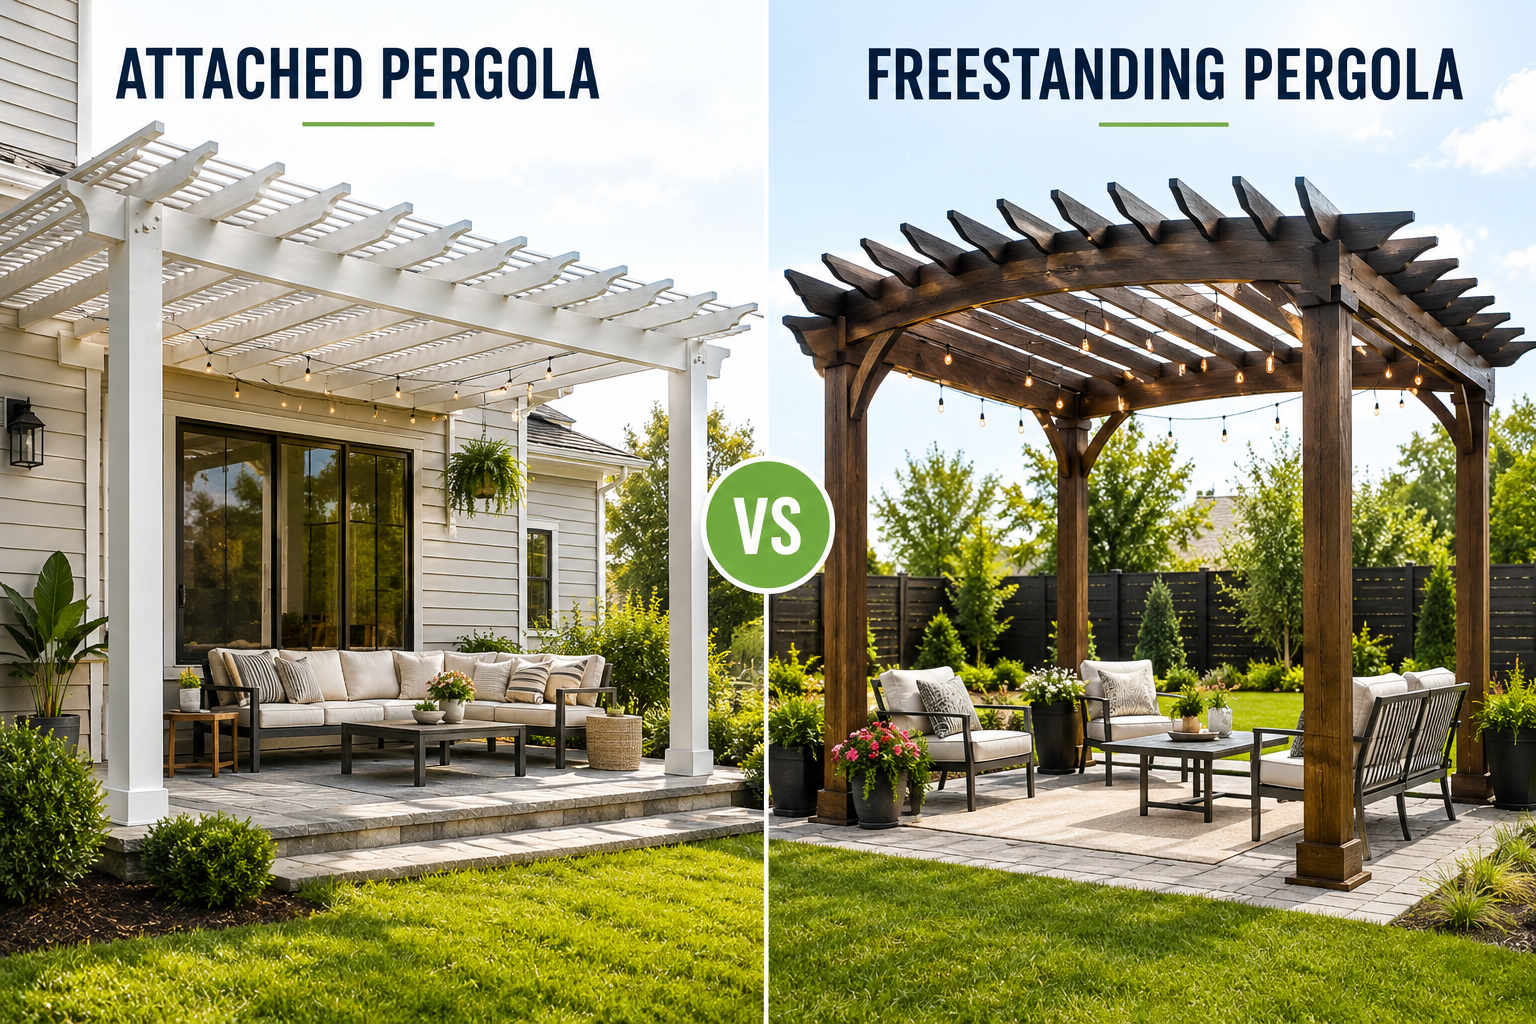
An attached pergola connects directly to the home’s exterior wall through a structural ledger board that transfers some of the pergola’s load to the home. A freestanding pergola is an independent structure supported entirely by its own posts set into the ground with concrete footings. The attached pergola shares structural support with the home. The freestanding pergola creates no structural connection to the home and stands entirely on its own foundation.
How an Attached Pergola Connects to the Home
An attached pergola uses a ledger board, a horizontal structural member that is bolted directly into the home’s rim joist, band board, or structural framing. This connection transfers the pergola’s dead load and some of its wind load to the home’s structure.
The ledger board installation requires penetrating the home’s exterior cladding, which creates waterproofing requirements that must be properly executed to prevent moisture intrusion. The connection points must be attached to structural framing, not just the sheathing or siding.
How a Freestanding Pergola Supports Itself
A freestanding pergola stands on four or more posts that are anchored in concrete footings. The structure carries all of its own load through these posts and their footings. There is no connection to the home’s structure and no penetration of the home’s exterior.
The freestanding pergola’s structural performance depends entirely on the depth and diameter of its footings and the post specifications. Properly sized footings anchored below the frost line provide stable, long-term structural performance independent of the home.
What the Structural Difference Means for Installation in NC
The attached pergola’s ledger connection means the installation involves working on the home’s exterior and penetrating the weather barrier. In NC’s humid climate, this waterproofing step is particularly important because moisture intrusion at ledger board connections is one of the most common sources of structural damage in attached outdoor structures.
The freestanding pergola’s installation involves excavating footing holes to appropriate depth and pouring concrete. In the Sandhills region, sandy soil conditions may affect footing specifications compared to denser soil environments.
The NC Permit Implication of Each Pergola Type
In most NC jurisdictions including Moore County, attached pergolas require a building permit because they are classified as additions to the primary structure. Freestanding pergolas under 200 square feet typically do not require a permit in NC under the state’s accessory structure exemption, provided they do not include electrical and are not attached to the home. This permit difference has direct implications for project timeline and budget.
Why Attached Pergolas Almost Always Require a Permit in NC
The moment a pergola connects to the home’s structural framing through a ledger board, it becomes an addition to the primary structure under NC building code interpretation. This classification triggers the building permit requirement regardless of the pergola’s footprint size.
For Moore County properties in unincorporated areas, this means applying to Moore County Building Inspections. For properties within Southern Pines, Pinehurst, or other municipalities, the municipal building department handles the permit. The process requires structural documentation showing the ledger connection details and the pergola’s specifications.
When Freestanding Pergolas Can Be Built Without a Permit in NC
NC Residential Code provides an exemption for accessory structures under 200 square feet. A freestanding, open-top pergola without electrical that does not exceed 200 square feet may fall below the permit threshold for most NC jurisdictions. A 10 by 20 foot freestanding pergola at exactly 200 square feet is at the threshold. Any larger requires a permit.
This exemption does not apply if the freestanding pergola has a solid or covered roof, includes electrical, or is within a municipality that has adopted more restrictive requirements.
How This Permit Difference Affects Project Timeline and Budget
A building permit for an attached pergola in Moore County typically takes one to three weeks to process and costs $50 to $200 depending on the project valuation. This permit window adds to the project timeline and the permit cost adds to the project budget.
A freestanding pergola under the exemption threshold can proceed without the permit process, eliminating both the timeline addition and the permit cost. For NC homeowners whose primary motivation for adding a pergola is getting it built quickly for an upcoming outdoor season, this permit difference is a meaningful practical consideration.
Moore County Specific Permit Context
For properties in unincorporated Moore County, Moore County Building Inspections at 707 Pinehurst Avenue in Carthage handles permit applications. Pinehurst properties use the Pinehurst Planning Department. Southern Pines properties use Southern Pines Planning and Development. The process differs between jurisdictions, so confirming which authority covers your specific property address is the correct first step before any permit planning.
For the complete Moore County pergola permit guide, our detailed resource on whether you need a permit for a pergola or pavilion in Moore County NC covers every jurisdiction and threshold.
HOA Considerations in Moore County and NC Planned Communities
In Moore County’s many HOA-governed communities including Pinehurst sections, Seven Lakes, Whispering Pines, and other planned developments, both attached and freestanding pergolas typically require HOA architectural review committee approval before installation. HOA approval is completely separate from county or municipal building permits and neither satisfies the other. Attached pergolas typically require more documentation for HOA review than freestanding pergolas.
Why HOA Approval Applies to Both Types Regardless of County Permits
HOA architectural review requirements are private contractual obligations created by deed restrictions and community governing documents. These requirements apply independently of any county or municipal permit process. A homeowner who obtains a county building permit without HOA approval can be required by their HOA to remove the structure.
Both attached and freestanding pergolas are exterior structures that change the appearance of the property and are therefore subject to HOA architectural review in most Moore County planned communities.
Which Type Is More Likely to Sail Through HOA Architectural Review
Freestanding pergolas that are positioned appropriately within the property, use materials consistent with the home’s exterior, and comply with setback requirements are typically easier to get through HOA architectural review than attached pergolas.
Attached pergolas require additional documentation because they affect the appearance and structural profile of the home itself. Some HOA architectural committees require engineering documentation for attached structures that they do not require for properly sited freestanding structures.
The HOA Documentation Each Type Requires
For a freestanding pergola HOA application, typically required: a site plan showing placement with distances from property lines, structure specifications including dimensions and materials, and color or finish information consistent with community standards.
For an attached pergola HOA application, typically required: all of the above plus structural drawings showing the ledger connection to the home, and in some communities, the building department permit confirmation.
Starting the HOA application before ordering materials allows time for review and any requested revisions without delaying the installation schedule.
Which Pergola Type Works for Which NC Yard Layout and Home Style
Attached pergolas work best for NC homes with limited yard depth where proximity to the house is practical, homes where the outdoor living space is primarily used as an extension of the interior, and properties where the homeowner prioritizes integration with the home’s architecture. Freestanding pergolas work best for larger properties where placement flexibility matters, properties where the outdoor space is used independently of the house, and properties where avoiding structural connection to the home is preferred.
When Attached Is the Right Choice for Your NC Property
An attached pergola is the natural choice when:
- The space between the home and property line is limited, making a freestanding structure impractical
- The pergola will shade a door or window that benefits from coverage directly adjacent to the home
- The homeowner wants the pergola to read architecturally as part of the home rather than a separate garden structure
- The outdoor living use pattern is primarily moving from inside the home to a covered outdoor extension
For NC homes in Southern Pines and Pinehurst where smaller lot sizes are common, the attached design often uses available space more efficiently than a freestanding option that consumes yard area away from the house.
When Freestanding Is the Right Choice for Your NC Property
A freestanding pergola is the better choice when:
- The yard offers space to position the structure away from the home where it creates a destination in the landscape rather than an extension of the house
- The homeowner wants flexibility to position the pergola near a pool, garden, or other landscape feature that is not adjacent to the home
- The home’s exterior construction makes ledger board attachment complicated or inadvisable
- The permit-free threshold size is sufficient for the homeowner’s needs and avoiding the permit process is a priority
The Home Structural Compatibility Question NC Homeowners Must Answer
Before committing to an attached pergola design, NC homeowners should answer this question: is my home’s exterior wall construction suitable for a ledger board attachment?
Certain home exterior systems are not ideal for standard ledger board attachment. EIFS (Exterior Insulation and Finish System), certain stucco applications, and some older home constructions require modified attachment methods or additional waterproofing measures that add to installation complexity and cost.
Have a contractor evaluate your home’s exterior wall construction before finalizing an attached pergola design. If the exterior system requires special ledger attachment procedures, the cost and complexity advantage of the attached design may narrow compared to a freestanding alternative.
NC Sandhills Climate Performance Comparison
In NC’s Sandhills region, freestanding pergolas have a slight advantage in wind performance because their independent post-and-footing system distributes wind loads differently than an attached structure that transfers loads to the home. Attached pergolas have a slight advantage in stability for day-to-day conditions because the home connection provides a rigid anchor. Both types are affected equally by NC’s UV exposure and humidity if appropriate materials are selected.
How NC Heat and UV Exposure Affects Each Pergola Type
NC’s Sandhills summer UV intensity is significant and affects all exposed pergola materials. The UV performance difference between attached and freestanding types is not structural but material. Aluminum pergolas in either configuration resist UV degradation well. Wood pergolas in either configuration require finish maintenance to manage UV-related weathering.
The material choice matters more than the type choice for UV performance in NC’s climate.
Wind and Storm Performance Differences in the Sandhills Region
The open Sandhills landscape creates wind exposure that is less filtered than wooded or urban environments. For wind performance, the key factor is footing depth and post anchoring rather than attached vs freestanding type.
A properly anchored freestanding pergola with adequately sized footings performs excellently in Sandhills wind conditions. An attached pergola that transfers wind loads to the home’s structure has additional rigidity at the connection point. Either type that is properly engineered for local wind conditions performs safely.
Moisture and Humidity Considerations for Each Type
NC’s humidity creates the most meaningful climate performance difference between the two types. The attached pergola’s ledger board connection is a potential moisture intrusion point if not properly waterproofed. Water intrusion at ledger connections is one of the most common causes of structural damage in attached outdoor structures.
For NC homeowners choosing an attached pergola, the quality of the ledger board waterproofing is one of the most important aspects of the installation and should be specifically discussed with the installer before construction.
Freestanding pergolas have no ledger connection and no moisture intrusion risk at the home connection point. Their moisture vulnerability is at the post base, where proper concrete encasement and post material selection manage ground-level moisture exposure.
Which Type Requires More Maintenance in NC’s Climate
Both attached and freestanding pergolas in aluminum or composite materials require minimal maintenance in NC’s climate. Wood pergolas in either configuration require periodic finishing maintenance that NC’s climate accelerates compared to dryer regions.
The maintenance difference between attached and freestanding is less significant than the material choice for both types.
Cost Comparison for NC Homeowners
Attached pergolas for NC homes typically cost $8,000 to $25,000 installed depending on size, material, and complexity of the ledger connection. Freestanding pergolas typically cost $7,000 to $22,000 installed for comparable sizes and materials. The hidden cost difference is the permit and documentation requirements: attached pergolas add permit costs and potentially engineering costs that freestanding pergolas below the threshold avoid.
Attached Pergola Cost in NC: What Drives the Price
Attached pergola cost drivers include material type, footprint size, ledger connection complexity based on the home’s exterior system, any electrical integration, and the permit and inspection costs. The ledger connection is where cost variability is highest because unusual home exterior systems can add significant complexity.
Freestanding Pergola Cost in NC: What Drives the Price
Freestanding pergola cost drivers include material type, footprint size, number of posts and footing complexity, and any electrical integration. Footing complexity can vary based on Sandhills soil conditions at the specific site.
The Hidden Costs That Change the Comparison
For attached pergolas: building permit fees, any required engineering documentation, potential HOA application fees for attached structure review, and any modified attachment costs for homes with challenging exterior systems.
For freestanding pergolas above the permit threshold: building permit fees, which are generally similar to attached pergola permits. For freestanding pergolas below the threshold: no permit cost.
Cost Comparison Quick Reference Table
| Factor | Attached Pergola | Freestanding Pergola |
| Base installation cost | $8,000 to $25,000 | $7,000 to $22,000 |
| Permit requirement | Almost always required | Under 200 sq ft may not be required |
| Permit cost | $50 to $200 | $0 to $200 |
| Engineering documentation | Sometimes required | Rarely required |
| HOA review complexity | Higher | Standard |
| Ledger waterproofing risk | Present | Not applicable |
Scenario-Specific Recommendation Framework
Small Yard NC Home With Limited Freestanding Space
Primary recommendation: Attached pergola. When yard depth is limited, an attached pergola uses available space most efficiently by extending the home’s footprint rather than consuming yard area. Accept the permit process as part of the project.
Large Yard NC Property With Flexible Placement
Primary recommendation: Freestanding pergola. The flexibility to create a destination structure in the landscape, potentially under the 200 square foot permit threshold, and with no structural connection to the home makes freestanding the better choice for properties with genuine yard space.
NC Home With HOA Architectural Restrictions
Primary recommendation: Freestanding pergola where placement allows. Freestanding structures typically require less documentation for HOA review and face less resistance from architectural committees than attached structures that affect the home’s appearance profile.
NC Homeowner Prioritizing Home Value Addition
Primary recommendation: Attached pergola. Attached outdoor structures that read as integrated home improvements generally contribute more directly to appraised home value than freestanding garden structures, though both add outdoor living appeal.
NC Homeowner Who Wants Minimal Permit Process
Primary recommendation: Freestanding pergola under 200 square feet. This is the only configuration that can potentially avoid the permit process entirely in most NC jurisdictions.
Quick Decision Table by NC Homeowner Scenario
| Scenario | Recommended Type | Primary Reason |
| Small yard, limited space | Attached | Space efficiency |
| Large yard, flexible placement | Freestanding | Placement flexibility |
| HOA community | Freestanding preferred | Simpler review |
| Home value focus | Attached | Integrated improvement |
| Minimize permit process | Freestanding under 200 sq ft | Permit threshold |
| Pool or garden destination | Freestanding | Independent placement |
| Home with EIFS exterior | Evaluate carefully | Ledger compatibility |
Ready to Choose the Right Pergola Type for Your NC Home?
GreyFox Outdoor works with Moore County homeowners on pergola selection, permit guidance, and installation planning from our Southern Pines showroom.
Visit us at 225 W Morganton Rd C, Southern Pines or call +1 910-725-0394 to discuss which pergola type is right for your specific NC property.
Frequently Asked Questions About Attached vs Freestanding Pergolas in NC
Which is better for an NC home: attached or freestanding pergola?
Neither type is universally better for NC homes. Attached pergolas are better for small yards, homes where the outdoor space functions as an interior extension, and homeowners prioritizing home value integration. Freestanding pergolas are better for large yards, properties with flexible placement needs, HOA communities, and homeowners who want to potentially avoid the permit process with a structure under 200 square feet.
Does an attached pergola require a permit in NC?
Yes, in almost all NC jurisdictions. An attached pergola connects to the home’s structural framing and is classified as an addition to the primary structure, which triggers the building permit requirement regardless of size. Confirm with your specific NC municipality or Moore County Building Inspections for your property address.
Can a freestanding pergola be built without a permit in NC?
A freestanding, open-top pergola without electrical that does not exceed 200 square feet may fall below the permit threshold under NC accessory structure exemptions in most jurisdictions. Larger freestanding pergolas require a permit. Properties in specific municipalities should confirm local requirements as they may differ from county standards.
How does NC’s climate affect the attached vs freestanding pergola choice?
NC’s Sandhills climate creates specific performance considerations for both types. The ledger board connection in attached pergolas is a moisture intrusion risk in NC’s humid climate that requires proper waterproofing. Freestanding pergolas face post-base moisture exposure that proper concrete encasement manages. Wind performance in either type depends on proper engineering and footing specifications rather than the type choice itself.
How much more does an attached pergola cost than freestanding in NC?
Base installation costs for attached and freestanding pergolas in NC are comparable at $7,000 to $25,000 depending on size and material. The cost difference lies in the permit and documentation requirements: attached pergolas typically require building permits and sometimes engineering documentation that freestanding pergolas below the permit threshold avoid.
Visit GreyFox Outdoor to Plan Your NC Pergola Project
The attached vs freestanding decision is made. Your specific yard, your home’s exterior, your HOA requirements, and your permit situation all point toward the right choice for your property.
GreyFox Outdoor serves Moore County homeowners with pergola selection, permit process guidance, material choice, and installation planning from our Southern Pines location. We carry both attached and freestanding pergola options in aluminum, vinyl, and wood configurations appropriate for NC’s Sandhills climate.
Visit us at 225 W Morganton Rd C, Southern Pines, NC 28387, call +1 910-725-0394, or browse our outdoor structures collection to begin planning your pergola project.
For the complete Moore County permit guide before you finalize your type selection, our resource on pergola and pavilion permits in Moore County NC covers every permit threshold and application process relevant to your decision.
The right pergola type makes every other decision easier. Start there.