Table of Contents
- Why Most People Feel Uncertain Before Starting a Custom Pergola Project
- What Makes a Pergola Genuinely Custom vs a Customized Kit?
- The Custom Pergola Design Process Step by Step
- What You Can Actually Customize on a Pergola
- Material Choices for the Southern Pines and Sandhills Climate
- Ready to Talk Through Your Custom Pergola Idea?
- Permit and HOA Considerations for Custom Pergolas in Moore County
- Realistic Timeline: From First Consultation to Completed Installation
- What Does a Custom Pergola Actually Cost in Southern Pines?
- Frequently Asked Questions About Custom Pergola Design in Southern Pines NC
- Start Your Custom Pergola Conversation in Southern Pines
You have known for a while that a pergola belongs on that back patio. You have saved photos. You have an idea of the size, roughly. You might even know what material you are leaning toward.
What you do not know is what actually happens next. What does the process look like? How many decisions will you need to make? How long from the first conversation to the day it is standing in your yard? What will it realistically cost?
Those questions are the ones nobody answers before you call. This guide answers all of them so your first conversation with anyone is a productive one rather than a starting-from-zero one.
If you want to browse structural options while you read, GreyFox Outdoor’s outdoor structures collection is available in Southern Pines for both browsing online and in person.
Why Most People Feel Uncertain Before Starting a Custom Pergola Project
The Information Gap Between Inspiration and Action
Most pergola content shows you beautiful finished structures and stops there. The journey from “I want this” to “this is standing in my backyard” involves a series of decisions and steps that almost no content anywhere actually walks you through before you commit to a conversation.
That information gap is what keeps many Southern Pines and Pinehurst homeowners from moving forward on a project they have wanted for years. The uncertainty is not about whether they want a pergola. It is about not knowing what they are getting into before they pick up the phone.
What This Guide Gives You Before Your First Conversation
By the time you finish this guide, you will know exactly what the custom pergola process involves, what your real choices are at each stage, what timeline to plan around, and what the actual cost looks like for the Southern Pines market. That preparation makes every subsequent conversation more efficient and more comfortable.
What Makes a Pergola Genuinely Custom vs a Customized Kit?
A kit pergola offers a fixed structure in preset sizes and configurations with limited finish options. A genuinely custom pergola is designed to your specific dimensions, your chosen materials, your preferred roof style, and your site conditions, with no fixed template constraining what is possible. The difference matters most for unusual spaces, specific aesthetic requirements, or NC climate considerations that standard kits do not address.
What a Kit Pergola Actually Offers
A kit pergola gives you a pre-engineered structure in a defined set of sizes, typically ranging from 10×10 to 16×20, with a limited selection of colors and roof configurations. You assemble it from pre-cut components according to a fixed plan. The advantages are speed and lower cost. The limitations are that the structure is what it is and fits your space only if your space happens to match its design.
What Genuine Custom Design Adds
A custom pergola starts with your space and builds outward from there. Unusual dimensions, non-rectangular footprints, specific post profiles, roof configurations not available in kit form, integration with existing structures, and aesthetic requirements tied to your neighborhood’s character are all addressable through custom design in ways a kit cannot accommodate.
The Custom Pergola Design Process Step by Step
The custom pergola design process moves through five stages: initial consultation and site assessment, design selection and material choice, finalization and permitting, production, and installation with a final walkthrough. From first consultation to completed installation, most custom pergola projects in the Southern Pines area take 8 to 16 weeks depending on size, complexity, and permitting timelines.
Step 1: The Initial Consultation and Site Assessment
The process begins with a conversation about your space, your vision, and your priorities. This typically involves a site visit or detailed measurement review to understand the exact footprint available, existing structures the pergola needs to integrate with, and any site conditions that affect the design or installation.
Come to this conversation with photos you have saved, a general sense of size, and any material preferences you have been considering. You do not need to have every decision made. The consultation is where those decisions take shape.
Step 2: Design Selection and Material Choice
With site information in hand, the design conversation moves to specifics. Post size and profile, roof configuration, material and finish selection, and any add-ons or decorative details are all addressed at this stage. You will make the key decisions that define what your pergola looks like and how it will perform in the Sandhills climate.
Step 3: Finalization, Permitting, and Production
Once design is confirmed, final drawings and specifications are completed, any required permits are applied for in Moore County, and production begins once permitting is in place. This is typically the longest phase of the project because permit timelines are outside anyone’s direct control.
Step 4: Site Preparation and Installation
Installation begins with any necessary site preparation including foundation work, ground leveling, or concrete pad installation if not already in place. The pergola structure is then erected and secured according to the approved plans. Most pergola installations in the Southern Pines area are completed in one to three days depending on size and complexity.
Step 5: Final Walkthrough and Completion
A final walkthrough confirms that every element of the installation matches the approved design, all connections are secure, and the structure meets the standard you agreed to at the design stage. Any questions about care and maintenance appropriate to your specific material choice are addressed at this point.
What You Can Actually Customize on a Pergola
A custom pergola can be specified to exact dimensions and footprint, post size and profile style, roof configuration from open lattice to louvered to fabric cover, frame color and finish, and decorative details including corbels, rafters, and beam styles. Most custom buyers are surprised by how many variables they can control beyond basic size.
Size and Footprint
Custom sizing means your pergola fits your specific space rather than requiring your space to fit the pergola. L-shaped footprints, dimensions that align precisely with existing patios or hardscaping, and clearances that work with your home’s architecture are all achievable through custom design.
Post Size and Profile Style
Post sizing affects both the structural character of the pergola and its visual weight. Larger posts read as more substantial and formal. Smaller posts create a lighter, more delicate appearance. Profile details, including whether posts are square, tapered, or include decorative base details, define the overall aesthetic.
Roof Style: Open Lattice, Louvered, or Fabric Cover
This is often the most consequential design decision. An open lattice roof provides dappled shade and an airy feel but does not provide rain protection. A louvered roof system allows adjustable shade control. A solid or fabric cover provides full weather protection and is the choice that most closely approximates a covered outdoor room.
Color and Finish Options
Custom pergolas in vinyl, aluminum, or composite materials offer a range of color options well beyond the white or brown common in kit products. Neutral grays, warm tans, and deep charcoals are all available in quality custom systems and allow the structure to complement the specific aesthetic of your home and neighborhood.
Decorative Details and Add-Ons
Decorative corbels under beam ends, rafter tail profiles, decorative post caps, and integrated lighting channels all add character that distinguishes a custom pergola from a standard installation. These details are what give a custom structure the custom look that justifies the investment.
Material Choices for the Southern Pines and Sandhills Climate
For the NC Sandhills climate, vinyl and composite materials offer the most practical long-term performance due to their resistance to sustained humidity, UV exposure, and pine pollen accumulation without requiring annual maintenance. Cedar and pressure-treated wood perform well with consistent maintenance but require regular staining or sealing in this climate to hold up over time.
Vinyl: The Low-Maintenance Choice for NC Conditions
Vinyl pergola systems do not absorb moisture, do not require staining or sealing, and maintain their color under sustained UV exposure significantly better than painted or stained wood. For Southern Pines and Pinehurst homeowners who want a beautiful outdoor structure without annual maintenance obligations, vinyl is the practical answer for the Sandhills climate.
Wood: Cedar and Pressure-Treated in the Sandhills
Cedar’s natural oils provide meaningful moisture resistance that pressure-treated lumber does not have at the surface level. Both perform acceptably in the Sandhills climate with consistent maintenance, but both require annual or biannual staining and sealing to resist the combination of humidity, UV, and organic debris accumulation that characterizes Moore County summers.
Aluminum and Composite Options
Aluminum frame systems offer excellent structural integrity, rust resistance, and longevity in humid conditions. Composite materials combine the appearance of wood with the moisture resistance of manufactured materials and are an increasingly viable middle-ground option for buyers who want a natural aesthetic without wood’s maintenance requirements.
Which Material Fits Your Specific Situation
Our detailed guide on vinyl versus wood pergola performance in the NC Sandhills covers the complete material comparison with NC climate-specific performance data. The short version for most Southern Pines buyers who want a long-term structure without annual maintenance: vinyl or composite outperforms wood in this specific climate over a decade of ownership.
Ready to Talk Through Your Custom Pergola Idea?
Custom pergola projects in Southern Pines and Moore County benefit from an early conversation that aligns your vision with your site’s realities before any commitments are made.
Visit GreyFox Outdoor at 225 W Morganton Rd C, Southern Pines or call +1 910-725-0394 to start the conversation about your custom pergola project.
Permit and HOA Considerations for Custom Pergolas in Moore County
Most pergola installations in Moore County require a building permit when the structure exceeds certain size thresholds or is attached to the home. A reputable contractor handles the permit application as part of the project. HOA approval, where applicable, typically requires submitted drawings and may specify material or color restrictions consistent with neighborhood guidelines.
When a Permit Is Required in Moore County
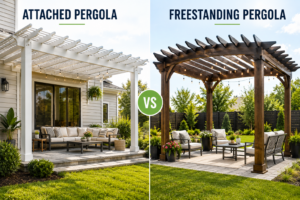
Pergola structures above a certain footprint, typically 144 square feet or larger, or those attached to the home’s structure, generally require a Moore County building permit. Freestanding pergolas below this threshold may not require permitting but confirming with the county before beginning work is always advisable. Your contractor should manage this process as a standard part of the project scope.
What the Permit Process Typically Involves
A pergola permit application in Moore County typically requires site drawings showing the structure’s location relative to property lines, construction details, and specification of materials. Review and approval timelines vary but commonly take two to four weeks. Permit approval must be in hand before installation begins.
HOA Approval: What Affects It and How to Navigate It
Southern Pines and Pinehurst communities with active HOAs often require approval for any new permanent outdoor structure. HOA requirements typically address setback distances from property lines, structure height, material type, and color. Bringing your HOA’s written guidelines to your initial consultation allows your designer to specify the structure in compliance from the start, avoiding revision delays.
Realistic Timeline: From First Consultation to Completed Installation
Phase 1: Design and Selection Timeline
The initial consultation and design selection process typically takes one to three weeks depending on how quickly design decisions are made and finalized. Buyers who come to the consultation with a clear sense of their preferences move through this phase faster than those who are still exploring options.
Phase 2: Permitting and Production Timeline
Permit application and review in Moore County typically takes two to four weeks. Production of a custom pergola system, once design is finalized and permits are approved, typically takes two to six weeks depending on the manufacturer’s current lead time and the complexity of the specified system.
Phase 3: Installation Timeline
Most custom pergola installations in the Southern Pines area are completed in one to three days. Larger or more complex structures with additional site preparation requirements may take slightly longer. Site availability and weather are the primary variables at this stage.
What Can Extend or Shorten the Overall Schedule
Permitting delays are the most common source of timeline extension. Complex designs requiring engineering review take longer than standard residential structures. Seasonal demand peaks in spring and early summer extend production lead times. Beginning the process in late fall or winter typically produces the shortest overall timeline for spring installation.
What Does a Custom Pergola Actually Cost in Southern Pines?
Custom pergola costs in the Southern Pines and Moore County area typically range from $6,000 to $20,000 or more installed depending on size, material choice, roof configuration, and any site preparation required. A standard 12×16 vinyl pergola with open lattice roof typically falls in the $8,000 to $14,000 installed range, while larger or more complex structures with louvered or solid roof systems reach $15,000 to $25,000.
Custom Pergola Cost by Size and Material
| Size | Vinyl Open Lattice | Wood Open Lattice | Louvered or Covered Roof |
| 10×12 | $6,000 to $10,000 | $5,500 to $9,000 | $12,000 to $18,000 |
| 12×16 | $8,000 to $14,000 | $7,000 to $12,000 | $15,000 to $22,000 |
| 14×20 | $11,000 to $18,000 | $9,000 to $16,000 | $18,000 to $28,000 |
| 16×20+ | $14,000 to $22,000+ | $12,000 to $20,000+ | $22,000 to $35,000+ |
These ranges reflect Southern Pines area market rates including standard site preparation and installation.
What Drives the Price Above the Baseline
Roof system upgrades from open lattice to louvered or solid configurations represent the single largest cost variable. Post size upgrades, decorative detail packages, electrical integration for lighting, and complex site preparation including concrete pad installation all add to the baseline structure cost.
Custom vs Kit: The Total Cost Comparison
A comparable kit pergola in the same size range typically costs 40 to 60 percent less than a custom installation. The cost difference reflects custom dimensions, non-standard configurations, and the professional installation that ensures structural integrity and permitting compliance. For straightforward installations in standard sizes where a kit footprint happens to fit the space, a kit may genuinely be the right choice. For any other situation, the custom process delivers the right result that the kit cannot.
Frequently Asked Questions About Custom Pergola Design in Southern Pines NC
What to expect when ordering a custom pergola?
A custom pergola project moves through five stages: initial consultation and site assessment, design selection and material choice, permit application and production, installation, and a final walkthrough. The total timeline from first consultation to completed installation in Southern Pines typically runs 8 to 16 weeks depending on complexity and permit timing.
How much does a custom pergola cost in Southern Pines NC?
Custom pergola costs in the Southern Pines area typically range from $6,000 to $20,000 or more installed depending on size, material, and roof configuration. A standard 12×16 vinyl pergola with open lattice roof generally falls in the $8,000 to $14,000 installed range. Louvered and solid roof systems push costs higher across all size ranges.
Do I need a permit for a pergola in Moore County NC?
Most pergola installations exceeding 144 square feet or attached to the home’s structure require a Moore County building permit. A reputable contractor handles the permit application as part of the project. Confirming permit requirements before beginning any work is advisable regardless of the structure’s size.
How long does custom pergola installation take?
The installation phase itself typically takes one to three days for most residential custom pergola projects in the Southern Pines area. The total project timeline from first consultation to completed installation runs 8 to 16 weeks when permit review and production time are factored in.
What is the best material for a custom pergola in Southern Pines NC?
For the Sandhills climate, vinyl and composite materials offer the best long-term performance with minimal maintenance. Cedar performs well with consistent annual or biannual staining and sealing. The right choice depends on your maintenance preference and long-term ownership plans. Our vinyl versus wood pergola comparison guide covers the full material decision for NC conditions.
Can I add a roof to a custom pergola?
Yes. Custom pergola designs can incorporate open lattice roofs, adjustable louvered roof systems, or solid fabric or panel covers depending on how much weather protection you want. Louvered and solid roof systems add significantly to the total cost but transform the structure into a usable outdoor room regardless of weather conditions.
Start Your Custom Pergola Conversation in Southern Pines
You came here knowing you wanted a custom pergola but not knowing what that actually involved. Now you know the process, the timeline, the material options, the permit considerations, and the realistic cost for the Southern Pines market.
The next step is a conversation that takes everything you now know and applies it to your specific space.
GreyFox Outdoor helps Southern Pines, Pinehurst, and Moore County homeowners design and install custom outdoor structures that fit their specific yard, their neighborhood’s aesthetic, and the Sandhills climate they are working with.
Visit us at 225 W Morganton Rd C, Southern Pines, NC 28387, call +1 910-725-0394, or browse our full outdoor structures collection to see what is possible before your first conversation.
The pergola you have been imagining is closer than you think. Now you know exactly what getting there looks like.